VENUES & SPACES · HOTEL-CALIBER INSTALLATION
One room
becomes the lounge.
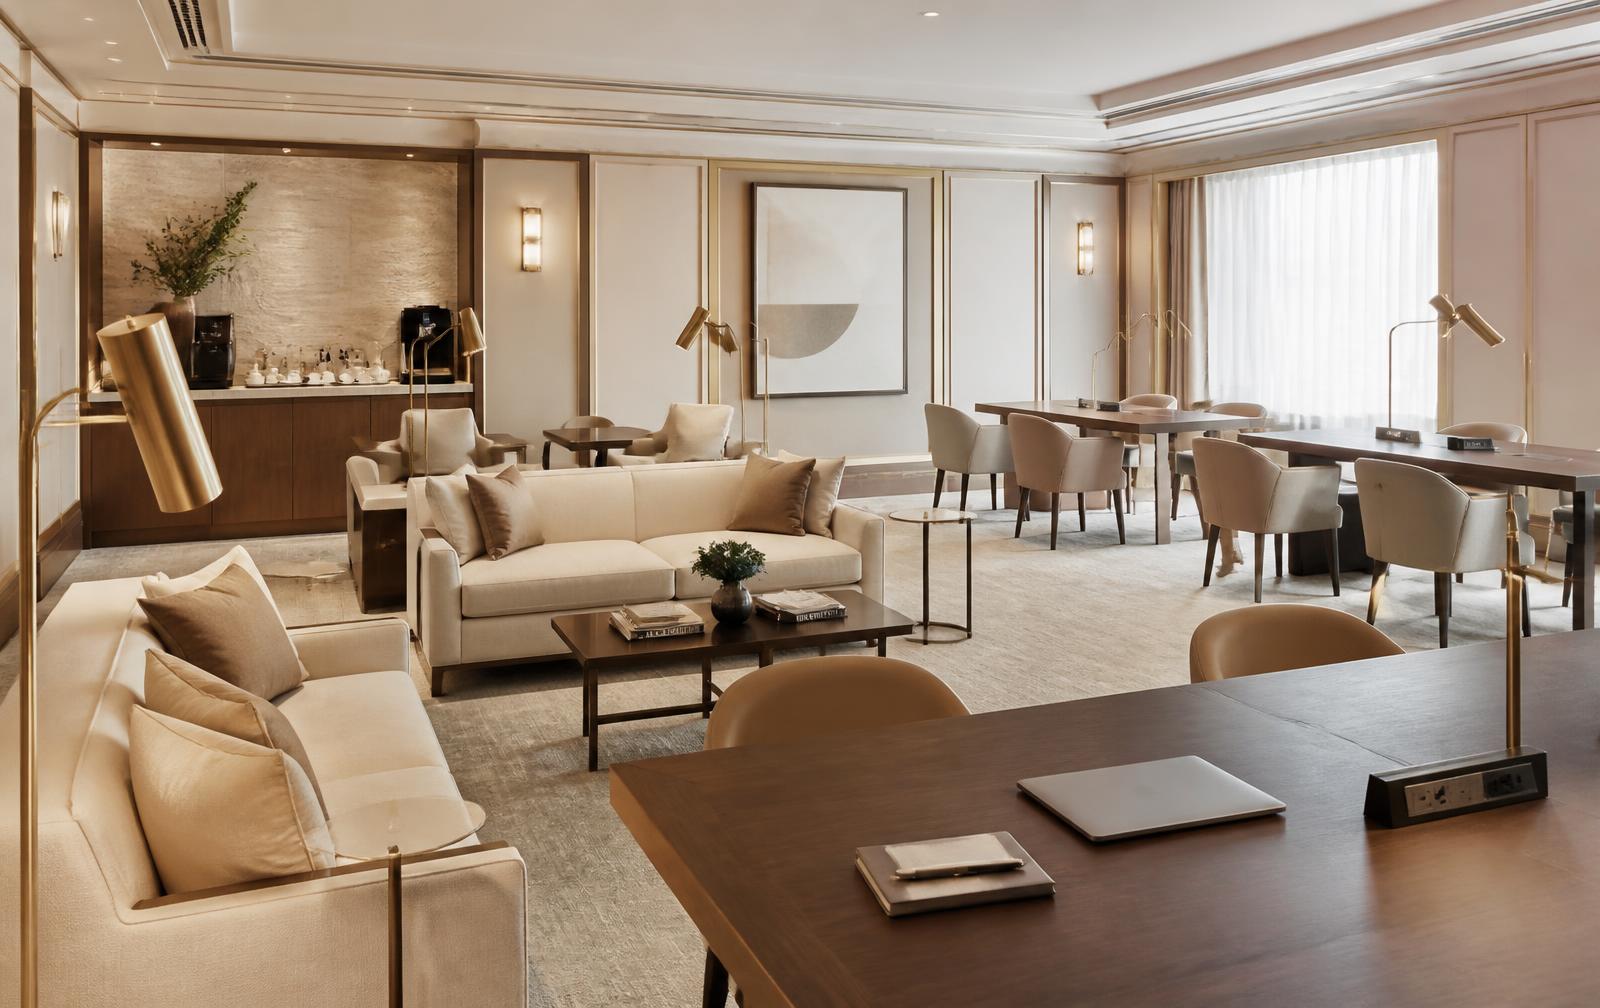
Industrē converts an existing hotel meeting room, junior ballroom or approved convention space into a premium hospitality lounge for the weekend — then returns it exactly as we found it.
What the space needs.
Space
- One dedicated meeting room, junior ballroom or approved convention space
- Typical footprint: 1,500–4,000 sq ft depending on expected utilization
- Single controllable entrance for concierge check-in
- Doors that close for acoustic separation from convention programming
- Room held for the full event window, including load-in and load-out
Power & connectivity
- House power sufficient for lighting, charging and coffee service
- Floor or wall outlets near work-table zones, or approved cord management
- Guest Wi-Fi access where available, or a dedicated bandwidth block
- House rigging or approved freestanding signage positions
Furniture & build
- Soft seating, lounge chairs and occasional tables (house, rented or provided)
- Work tables with chairs for laptop-friendly seating
- Draping or panels for entry threshold and back-of-house
- Storage or back-of-house area for supplies and staff belongings
Food & beverage
- Coffee, tea and water service through the venue's F&B department
- Light refreshments or sponsored hydration and snack stations
- Any alcohol service is optional and fully controlled and licensed by the venue
- Refresh and clear schedule agreed with banquets in advance
Operations
- Load-in and load-out windows around convention programming
- Credentialed access for Industrē staff and approved vendors
- Housekeeping and trash service during operating hours
- Fire-code capacity confirmed in writing before pass sales open
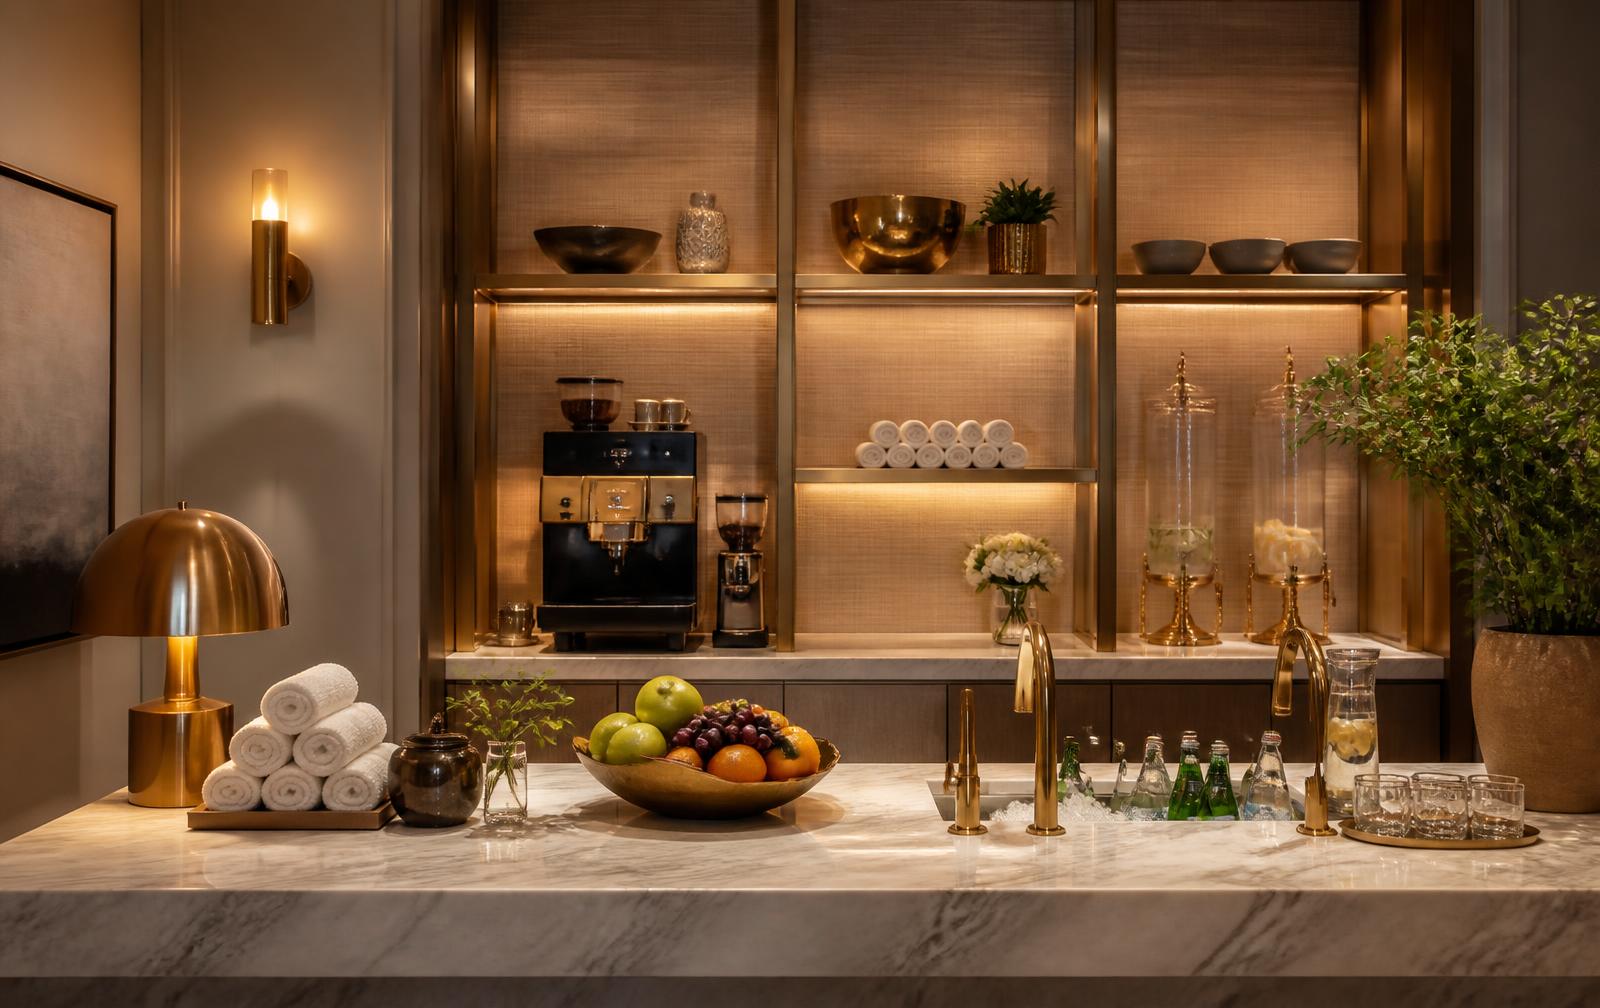
Your venue keeps every service it already sells.
F&B stays with the venue. Rigging, housekeeping, security and licensing stay with the venue. Industrē brings the design, staffing, hospitality programming, sponsors and parent experience — and buys through the house wherever the house requires it.
T–90 days
Space held, capacity confirmed, F&B and furniture scoped.
T–45 days
Sponsor and vendor approvals, signage plan, pass sales open.
T–7 days
Final counts, staffing plan, load-in schedule locked.
Event
Lounge operated daily by Industrē staff around your schedule.
T+14 days
Post-event report delivered: sales, usage, surveys, results.